
Waterfront - Golf Course
Address
2966 Se Dune Drive, Stuart, FL
Price
$ 27,500,000
Property Attributes
- MLS#B26094645
- TypeSingle Family
- Listing Status Active
- CountyMartin
- CityStuart
- Area6010 - Hutchinson Island - Martin County
- NeighborhoodSailfish Point
- Zip34996
- Style
- Year Built2003
- Taxes$ 108766
- Price$ 27,500,000
- Bedrooms5
- Full Bathrooms6
- Half Bathrooms1
- Sqr Footage10500
- Lot Size0.94 Acres
Data Source:
Beaches MLS (FL)
Property Description
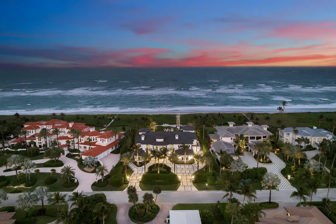
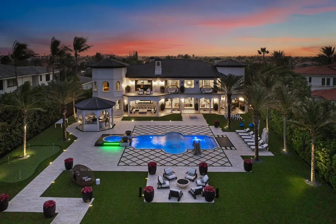
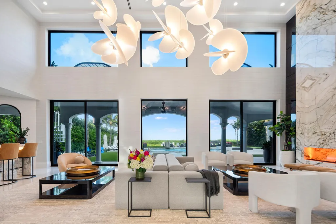
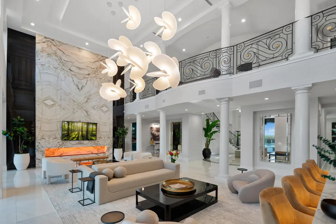
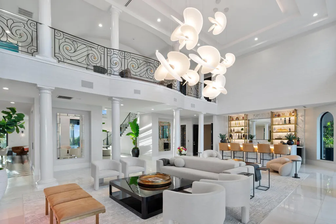
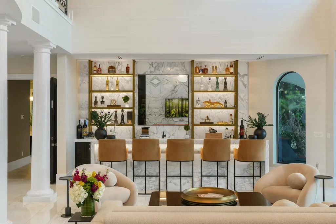
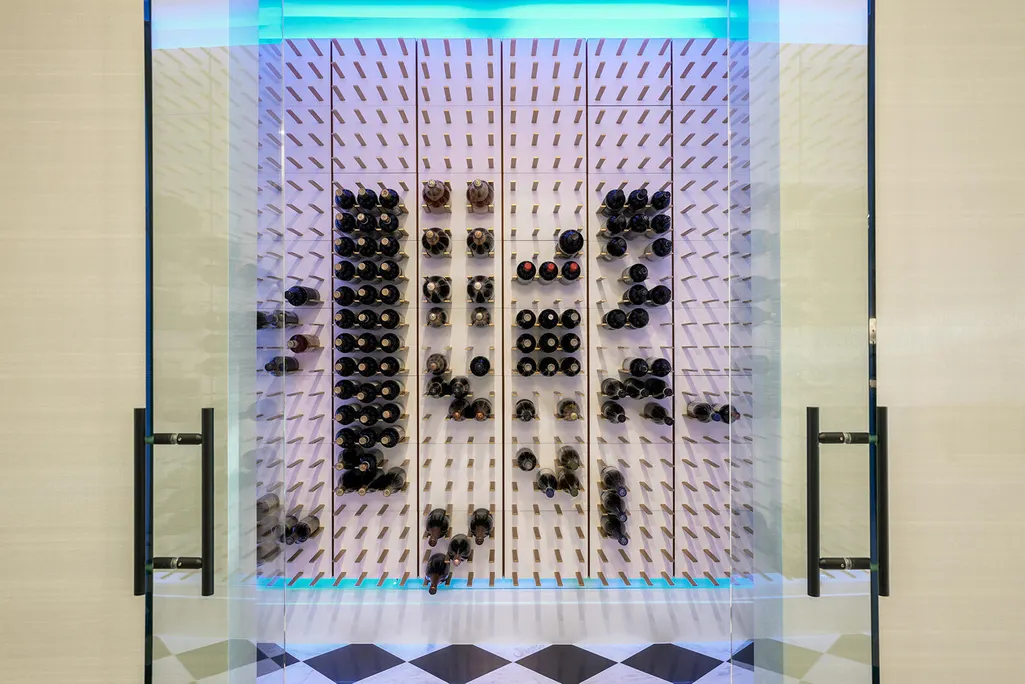
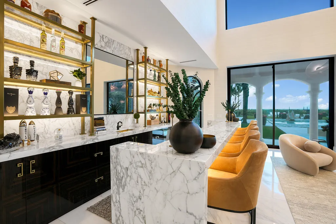
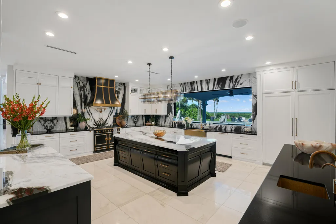
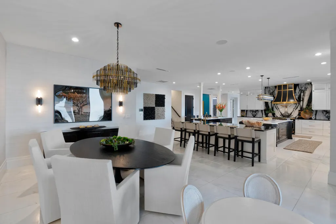
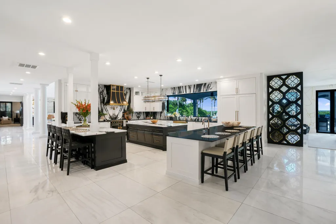
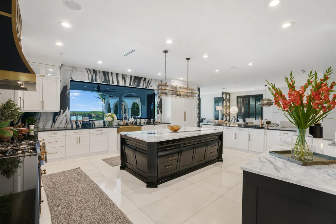
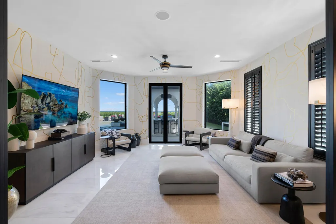
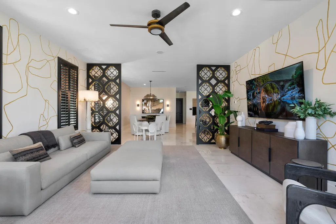
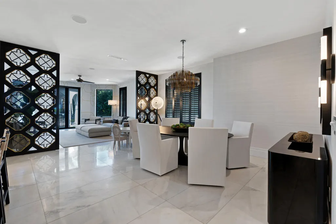
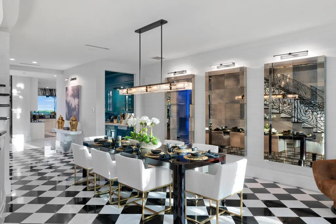
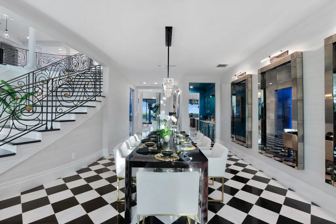
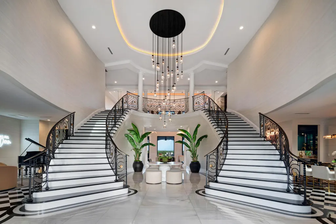
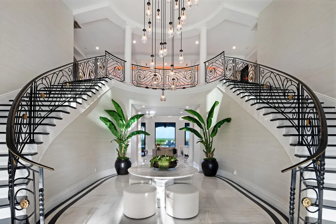
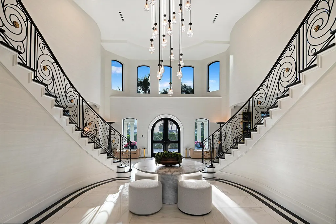
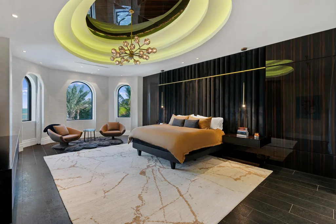
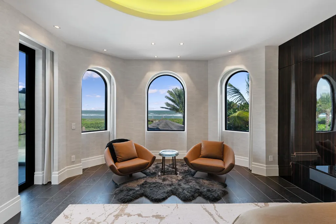
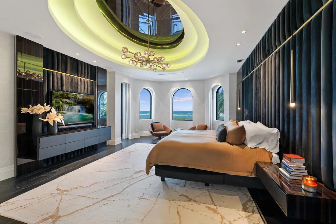
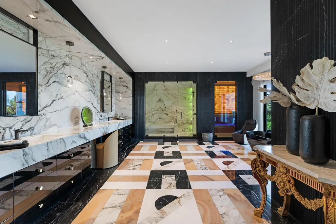
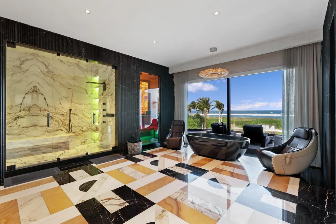
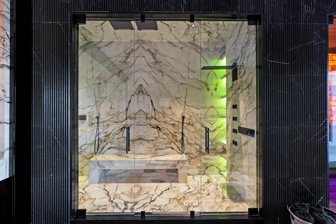
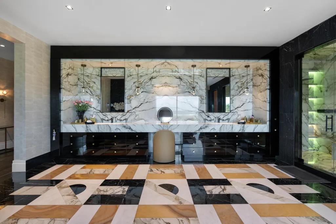
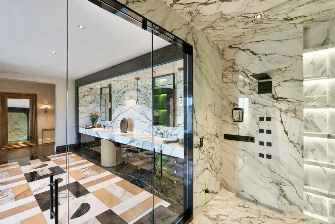
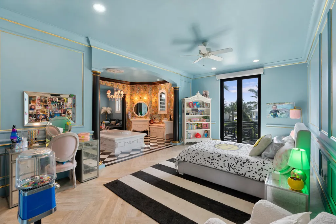
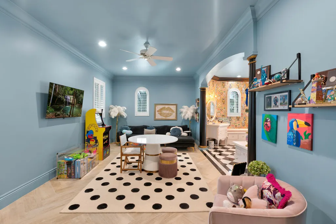
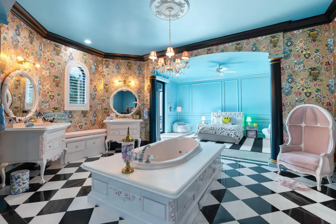
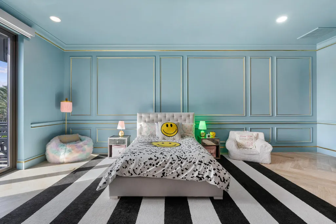
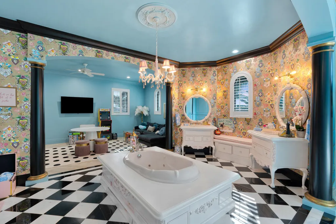
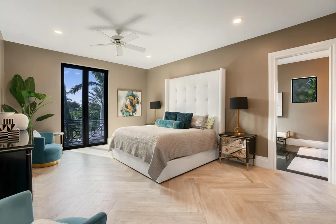
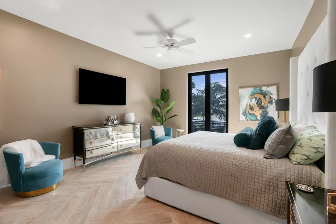
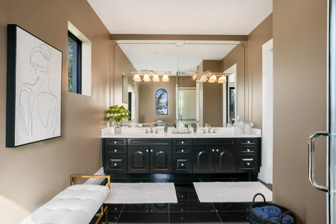
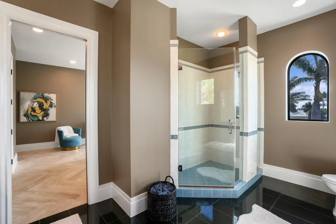
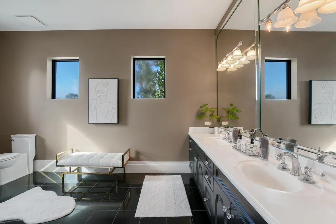
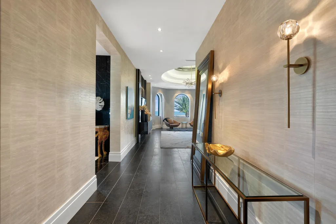
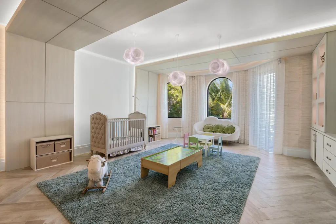
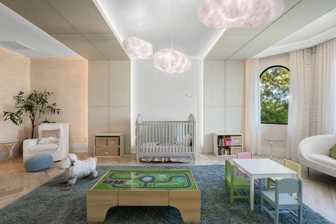
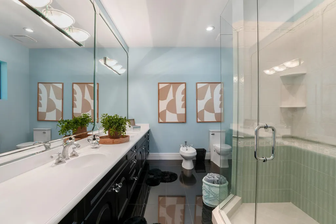
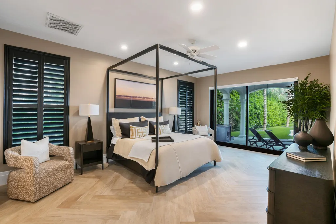
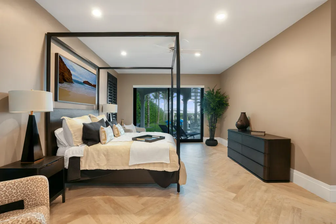
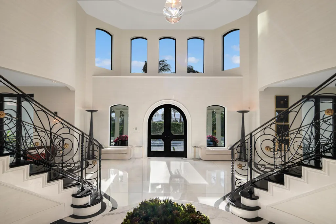
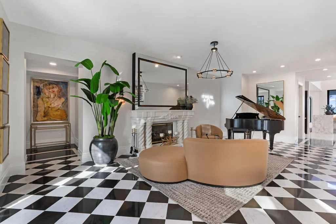
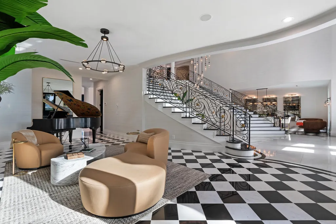
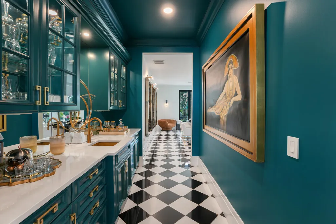
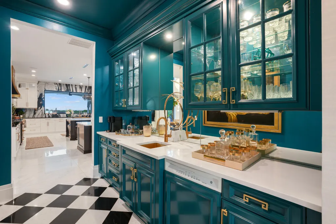
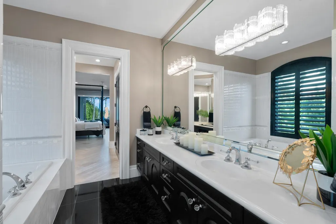
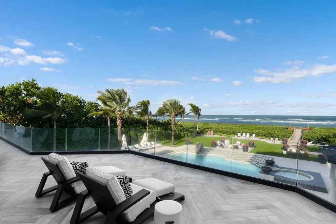
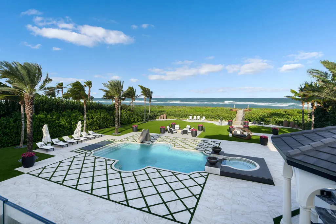
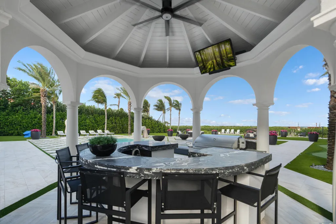
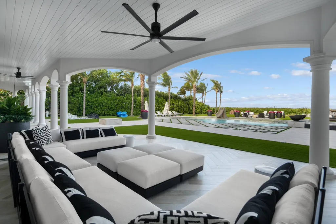
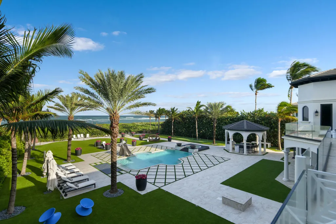
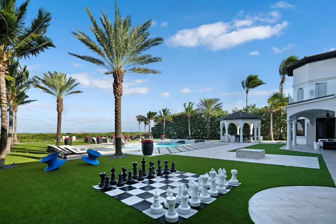
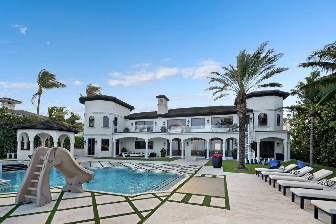
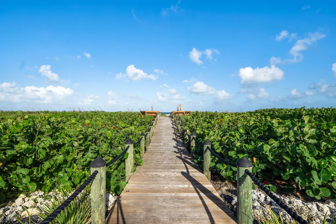
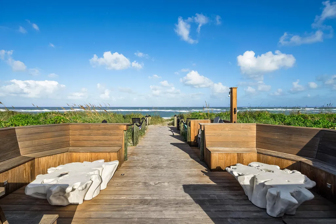
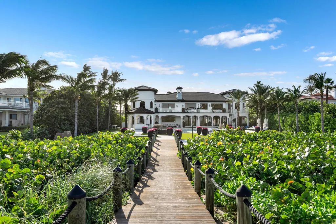
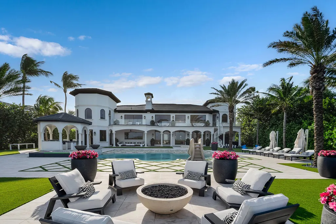
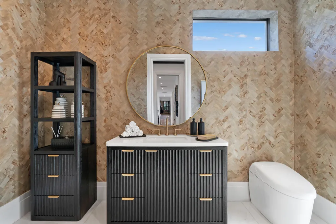
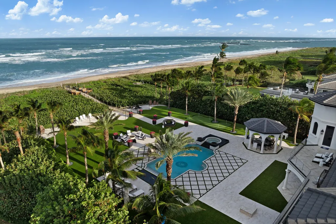
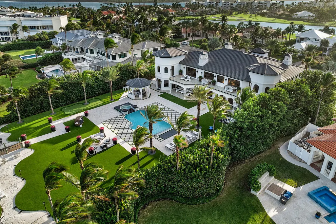
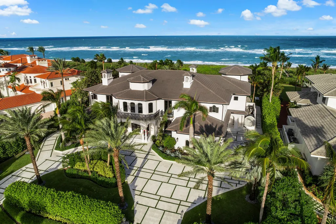
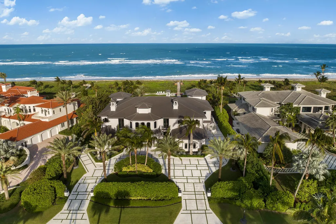
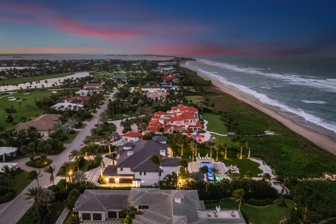
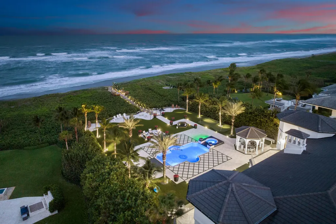
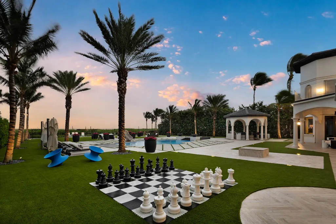
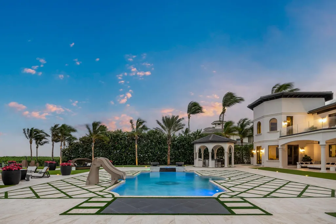
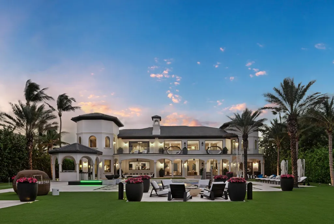
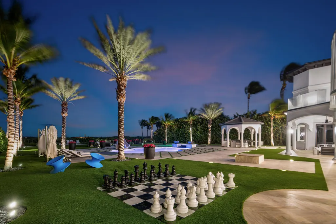
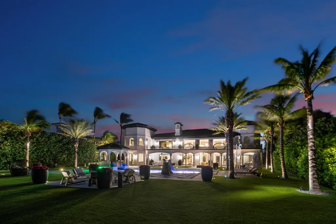
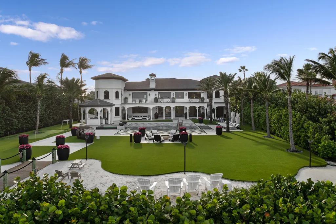
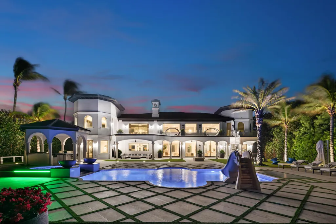
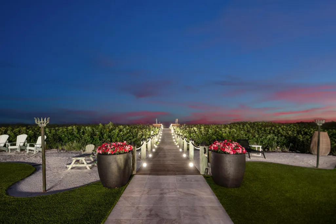
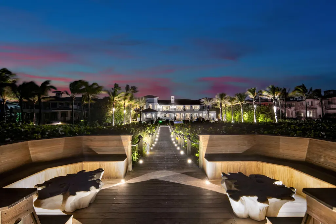
Discover luxury living at Via del Mar, an oceanfront estate in Sailfish Point. With 140' of direct ocean frontage, this home blends coastal charm with modern elegance. Spanning 14,000 sf, including 10,500 sf of refined interiors, the home features a circular driveway that leads to a grand entrance with double-height ceilings and a crystal chandelier. Inside, enjoy a vapor fireplace, a 120-foot LED installation, and floor-to-ceiling windows with ocean views. Other features include a cocktail lounge with a bar, a gourmet kitchen with veined marble and dual islands, and a dining area with a fireplace. The primary suite offers a spa-like bathroom, a Himalayan salt room, and ocean views. There are five bedrooms, including a guest suite with ocean vistas, featuring porcelain floors and custom wallpaper. Other amenities include a theater, billiard room, elevator, gym, and wall safe. Outside, a Versace-tiled pool, lush landscaping, a cabana bath, and fire bowls create the ultimate retreat. Built with impact glass, a new roof, upgraded AC, and generator-ready systems, this Michael Gray Interiors-designed home defines South Florida living. Sailfish Point offers the ultimate Florida resort lifestyle w/ its oceanfront country club, fine & casual dining, Har-Tru tennis courts, Jack Nicklaus ''Signature'' golf course, state-of-the-art fitness center & spa, helipad, 1.5 miles of gorgeous beach. Sailfish Point is also located within minutes of a private airport suitable for landing large private aircraft - Witham Field - Stuart Florida w/ US Customs on-site.
| Elementary School | Middle School | High School |
|---|---|---|
| Felix A. Williams Elementary School | Stuart Middle School | Jensen Beach High School |
| Price History | |
|---|---|
| 10/30/2026 | Listed $27,500,000 |
General Features
| Membership Required | false |
|---|---|
| Membership Description | Club Membership Required,Golf Equity Available,Tennis Membership Included |
| Sewer | Public Sewer |
| Heating | Central,Zoned |
| Cooling | Central Air,Ceiling Fan(s),Electric,Zoned |
| Utilities | Cable Available,Sewer Available,Underground Utilities,Water Available |
| Possession | Close Of Escrow |
| Roof | Slate,Tile |
| Appliances | Dryer,Dishwasher,Electric Water Heater,Gas Range,Ice Maker,Microwave,Oven,Range,Refrigerator,Water Heater,Washer |
| HOA Fee | 2988.42 |
| Garage Spaces | 3 |
| Association Fee Includes | Common Areas,Recreation Facilities,Security |
| Patio/Porch Features | Covered,Open,Patio,Balcony |
| Architectural Style | Other |
| Pool Features | In Ground,Private,Pool/Spa Combo,Association,Heated |
| Security Features | Closed Circuit Camera(s),Security Gate,Gated with Guard,Gated Community,Security Guard |
| Construction Materials | CBS (Concrete Block Structure),Block,Stucco |
| Pets Allowed | Number Limit,Pet Restrictions,Yes |
| Year Built | 2003 |
| Electric | 3 Phase |
| View | Beach,Ocean,Pool,Water |
| Stories Count | 2 |
| Levels | Multi/Split,Two |
| Property Subtype | Single Family Residence |
| Tax Year | 2025 |
| Waterfront Features | Mangrove,No Fixed Bridges,Ocean Access,Ocean Front,Shoreline - Sand |
| Community Features | Home Owners Association,Boat Facilities,Gated,Marina,Property Manager On-Site |
| Community Type | Gated Community |
| Accessibility | None |
| Assoc Fee Paid Per | Monthly |
| County | Martin |
| New Construction | false |
| Property Type | Residential |
| Association Amenities | Beach Rights,Bocce Court,Beach Access,Boating,Clubhouse,Fitness Center,Golf Course,Gated,Library,Management,Pickleball,Pool,Putting Green(s),Restaurant,Sauna,Spa/Hot Tub,Security,Tennis Court(s) |
| Attached Garage | true |
| Subdivision Name | Sailfish Point |
| Facing Direction | West |
| Garage Y/N | true |
| Other Structures | Gazebo |
| Total Rooms | 3 |
| Full Baths | 6 |
| Status | Active |
| High School | Jensen Beach |
| City | Stuart |
| Senior Community Y/N | false |
| MLS Area | 6010 - Hutchinson Island - Martin County |
| Carport Y/N | false |
| Spa Features | Heated,In Ground |
| Elementary School | Felix A. Williams |
| Tax Annual Amount | 108766.87 |
| Middle/Junior High School | Stuart |
| Property Condition | Resale |
| MLS Area Minor | MRTC - Martin County |
| Virtual Tour | https://www.propertypanorama.com/2966-SE-Dune-Drive-Stuart-FL-34996/unbranded |
| Standard Status | Active |
| Property Sub Type Additional | Single Family Residence |
| PostalCity | Stuart |
| Legal Description | LOT 2 SAILFISH POINT PUD PLAT NO 31 ACCORDING TO THE PLAT THEREOF RECORDED IN PLAT BOOK 12 PAGE 61 PUBLIC RECORDS |
Interior Features
| Interior Amenities | Wet Bar,Built-in Features,Breakfast Area,Bathtub,Dining Area,Separate/Formal Dining Room,Dual Sinks,Entrance Foyer,Eat-in Kitchen,Elevator,Garden Tub/Roman Tub,High Ceilings,Kitchen Island,Pantry,Soaking Tub,Separate Shower,Upper Level Primary,Bar,Walk-In Closet(s) |
|---|---|
| Flooring | Marble,Other,Parquet,Tile,Vinyl,Wood |
| Furnished Y/N | Unfurnished |
| Fireplace Features | Propane |
| Total Stories | 2 |
| Air Conditioning Y/N | true |
| Heating Y/N | true |
| Window Features | Arched,Casement Window(s) |
| Fireplace Y/N | true |
| Half Baths | 1 |
| Laundry Features | Inside |
| Total Bedrooms | 5 |
| Main Level Bedrooms | 1 |
| Main Level Bathrooms | 2 |
| Total Baths | 7 |
Exterior Features
| Private Pool | true |
|---|---|
| Exterior Amenities | Balcony,Lighting,Outdoor Kitchen,Outdoor Living Area |
| Parking Features | Attached,Circular Driveway,Driveway,Garage,Garage Door Opener |
| Lot Features | Sprinklers Automatic |
| Water Source | Public |
| Total Parking | 3 |
| Lot Size Area | 41002 |
| Spa | true |
| Building Area Total | 14000 |
| Lot Dimensions | 294 x 141 |
| Lot Size Acres | 0.94 |
| Frontage Length | 140.00 |
| Frontage Type | Waterfront |
| Waterfront Y/N | true |
| Covered Spaces | 3 |
| Door Features | French Doors |
Amenities
- Foreclosure
- Views
- Short Sale
- New Construction
- Adult 55+
- Lease To Own
- No HOA Fees
- Furnished
- Primary On Main
- Air Conditioning
- Seller Finance
- Green
- Fixer Upper
- Horse
- Golf
- Fireplace
- Deck
- Garage
- Basement
- Pool
Property vs Single Family Average in 34996
Price
Taxes
Year Built
In The Neighborhood
Waterfront
Hutchinson Island
$ 11,495,000
- Type
- Single Family
- Size
- 7,081 SqFt
- Rooms
- 5 Beds + 6.5 Baths
Waterfront
Hutchinson Island
$ 3,495,000
- Type
- Single Family
- Size
- 4,382 SqFt
- Rooms
- 3 Beds + 4.5 Baths
 Copyright © MFRMLS.com All information deemed reliable but not guaranteed. All properties are subject to prior sale, change or withdrawal. Neither listing broker(s) or information provider(s) shall be responsible for any typographical errors, misinformation, misprints and shall be held totally harmless. Listing(s) information is provided for consumers personal, non-commercial use and may not be used for any purpose other than to identify prospective properties consumers may be interested in purchasing. Information on this site was last updated Last updated on November 7, 2026 6:31 PM UTC The listing information on this page last changed on Last updated on November 7, 2026 6:31 PM UTCd. The data relating to real estate for sale on this website comes in part from the Internet Data Exchange program of MFR MLS.
All information deemed reliable but not guaranteed. All properties are subject to prior sale, change or withdrawal. Neither listing broker(s) or information provider(s) shall be responsible for any typographical errors, misinformation, misprints and shall be held totally harmless. Listing(s) information is provided for consumers personal, non-commercial use and may not be used for any purpose other than to identify prospective properties consumers may be interested in purchasing.
Updated on November 7, 2026 6:31 PM UTC
 The data relating to real estate for sale/lease on this web site come in part from a cooperative data exchange program of the multiple listing service (MLS) in which this real estate firm (Broker) participates. The data is provided exclusively for the user's personal non-commercial use, and may not be used for any purpose other than to identify properties that the user may be interested in purchasing or leasing. The properties displayed may not be all of the properties in the MLS's database, or all
 These listings are provided by the IDX Program of Brevard County, Florida. Real Estate listings held by brokerage firms other than LYNQ Real Estate are marked with the IDX Logo and detailed information about them includes the name of the listing brokers. IDX information is provided exclusively for consumers' personal, non-commercial use, and may not be used for any purpose other than to identify prospective properties consumers may be interested in purchasing. Information Deemed Reliable But Not
 All information deemed reliable but not guaranteed. All properties are subject to prior sale, change or withdrawal. Neither listing broker(s) or information provider(s) shall be responsible for any typographical errors, misinformation, misprints and shall be held totally harmless. Listing(s) information is provided for consumer's personal, non-commercial use and may not be used for any purpose other than to identify prospective properties consumers may be interested in purchasing. The data relating
